You are viewing all listings NH Multi Family Homes with 2 Apartments between $0 and $30000000 dollars.
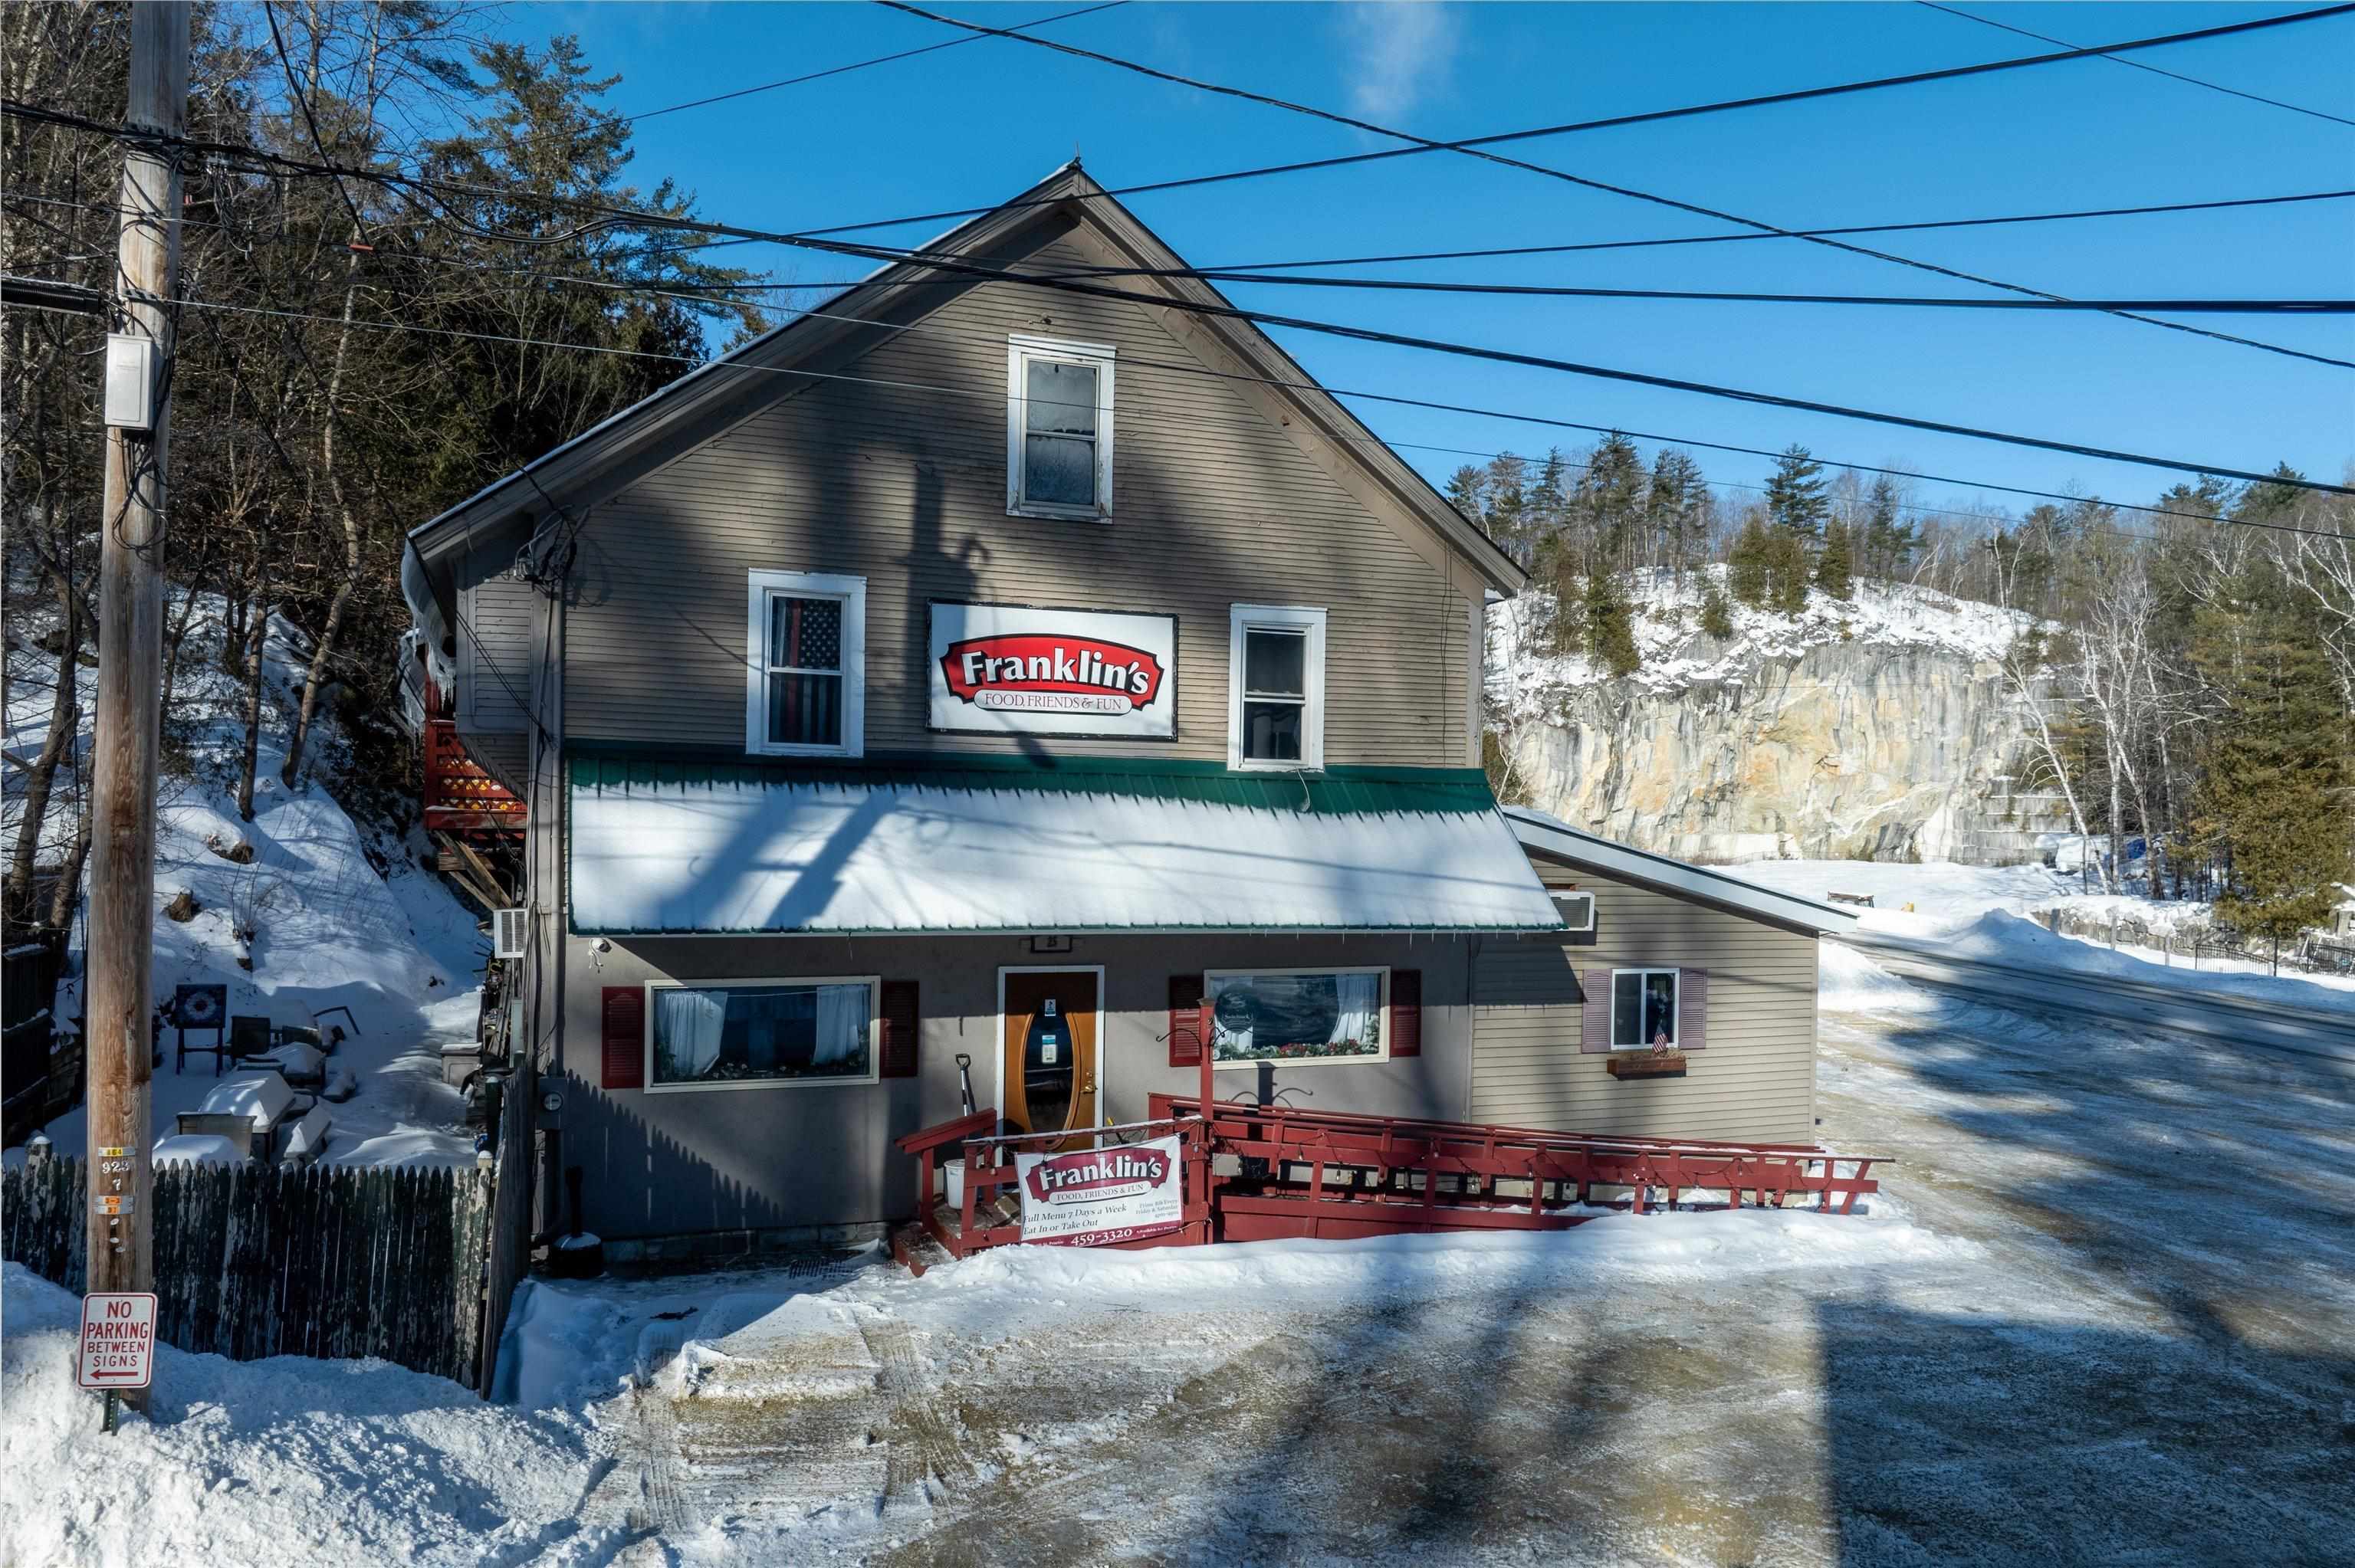
$499,000 $125 per sq.ft. Proctor VT Multi Family »
Number of Units 2 Total Sq. Ft. 3978 | Acres: 5.66Tuesday Feb 25, 2025
Description: Franklin's Restaurant has been a generational gathering place in the historic town of Proctor, attracting a loyal local following with its small town warmth and welcoming atmosphere reminiscent of a certain popular TV show. Anchoring an important part of the town's social life, the over 4000 square foot building, complete with two income producing apartments, sits on a 5.66 Acre parcel. This opportunity can also be purchased for a total of $599,000 with the addition of the contiguous 11.12-Acre property, the historic Sutherland Falls Quarry, whose unique beauty opens the door to several other income possibilities. These would include expanded outdoor catering capabilities and residential development/subdivision. The Restaurant and Multi-family building are available with just the 5.66 acres alone as listed here for $499,000. The Restaurant itself, with innumerable upgrades (list found separately) seats 72 people plus outdoor seating and is a complete and functioning turnkey operation with a loyal staff, convivial atmosphere, wood floors, pool table, attractive bar and state of the art kitchen. Inventory and all furnishings are included in the transfer. Come inspect this promising opportunity today! See MLS Property & Listing Details & 46 images.
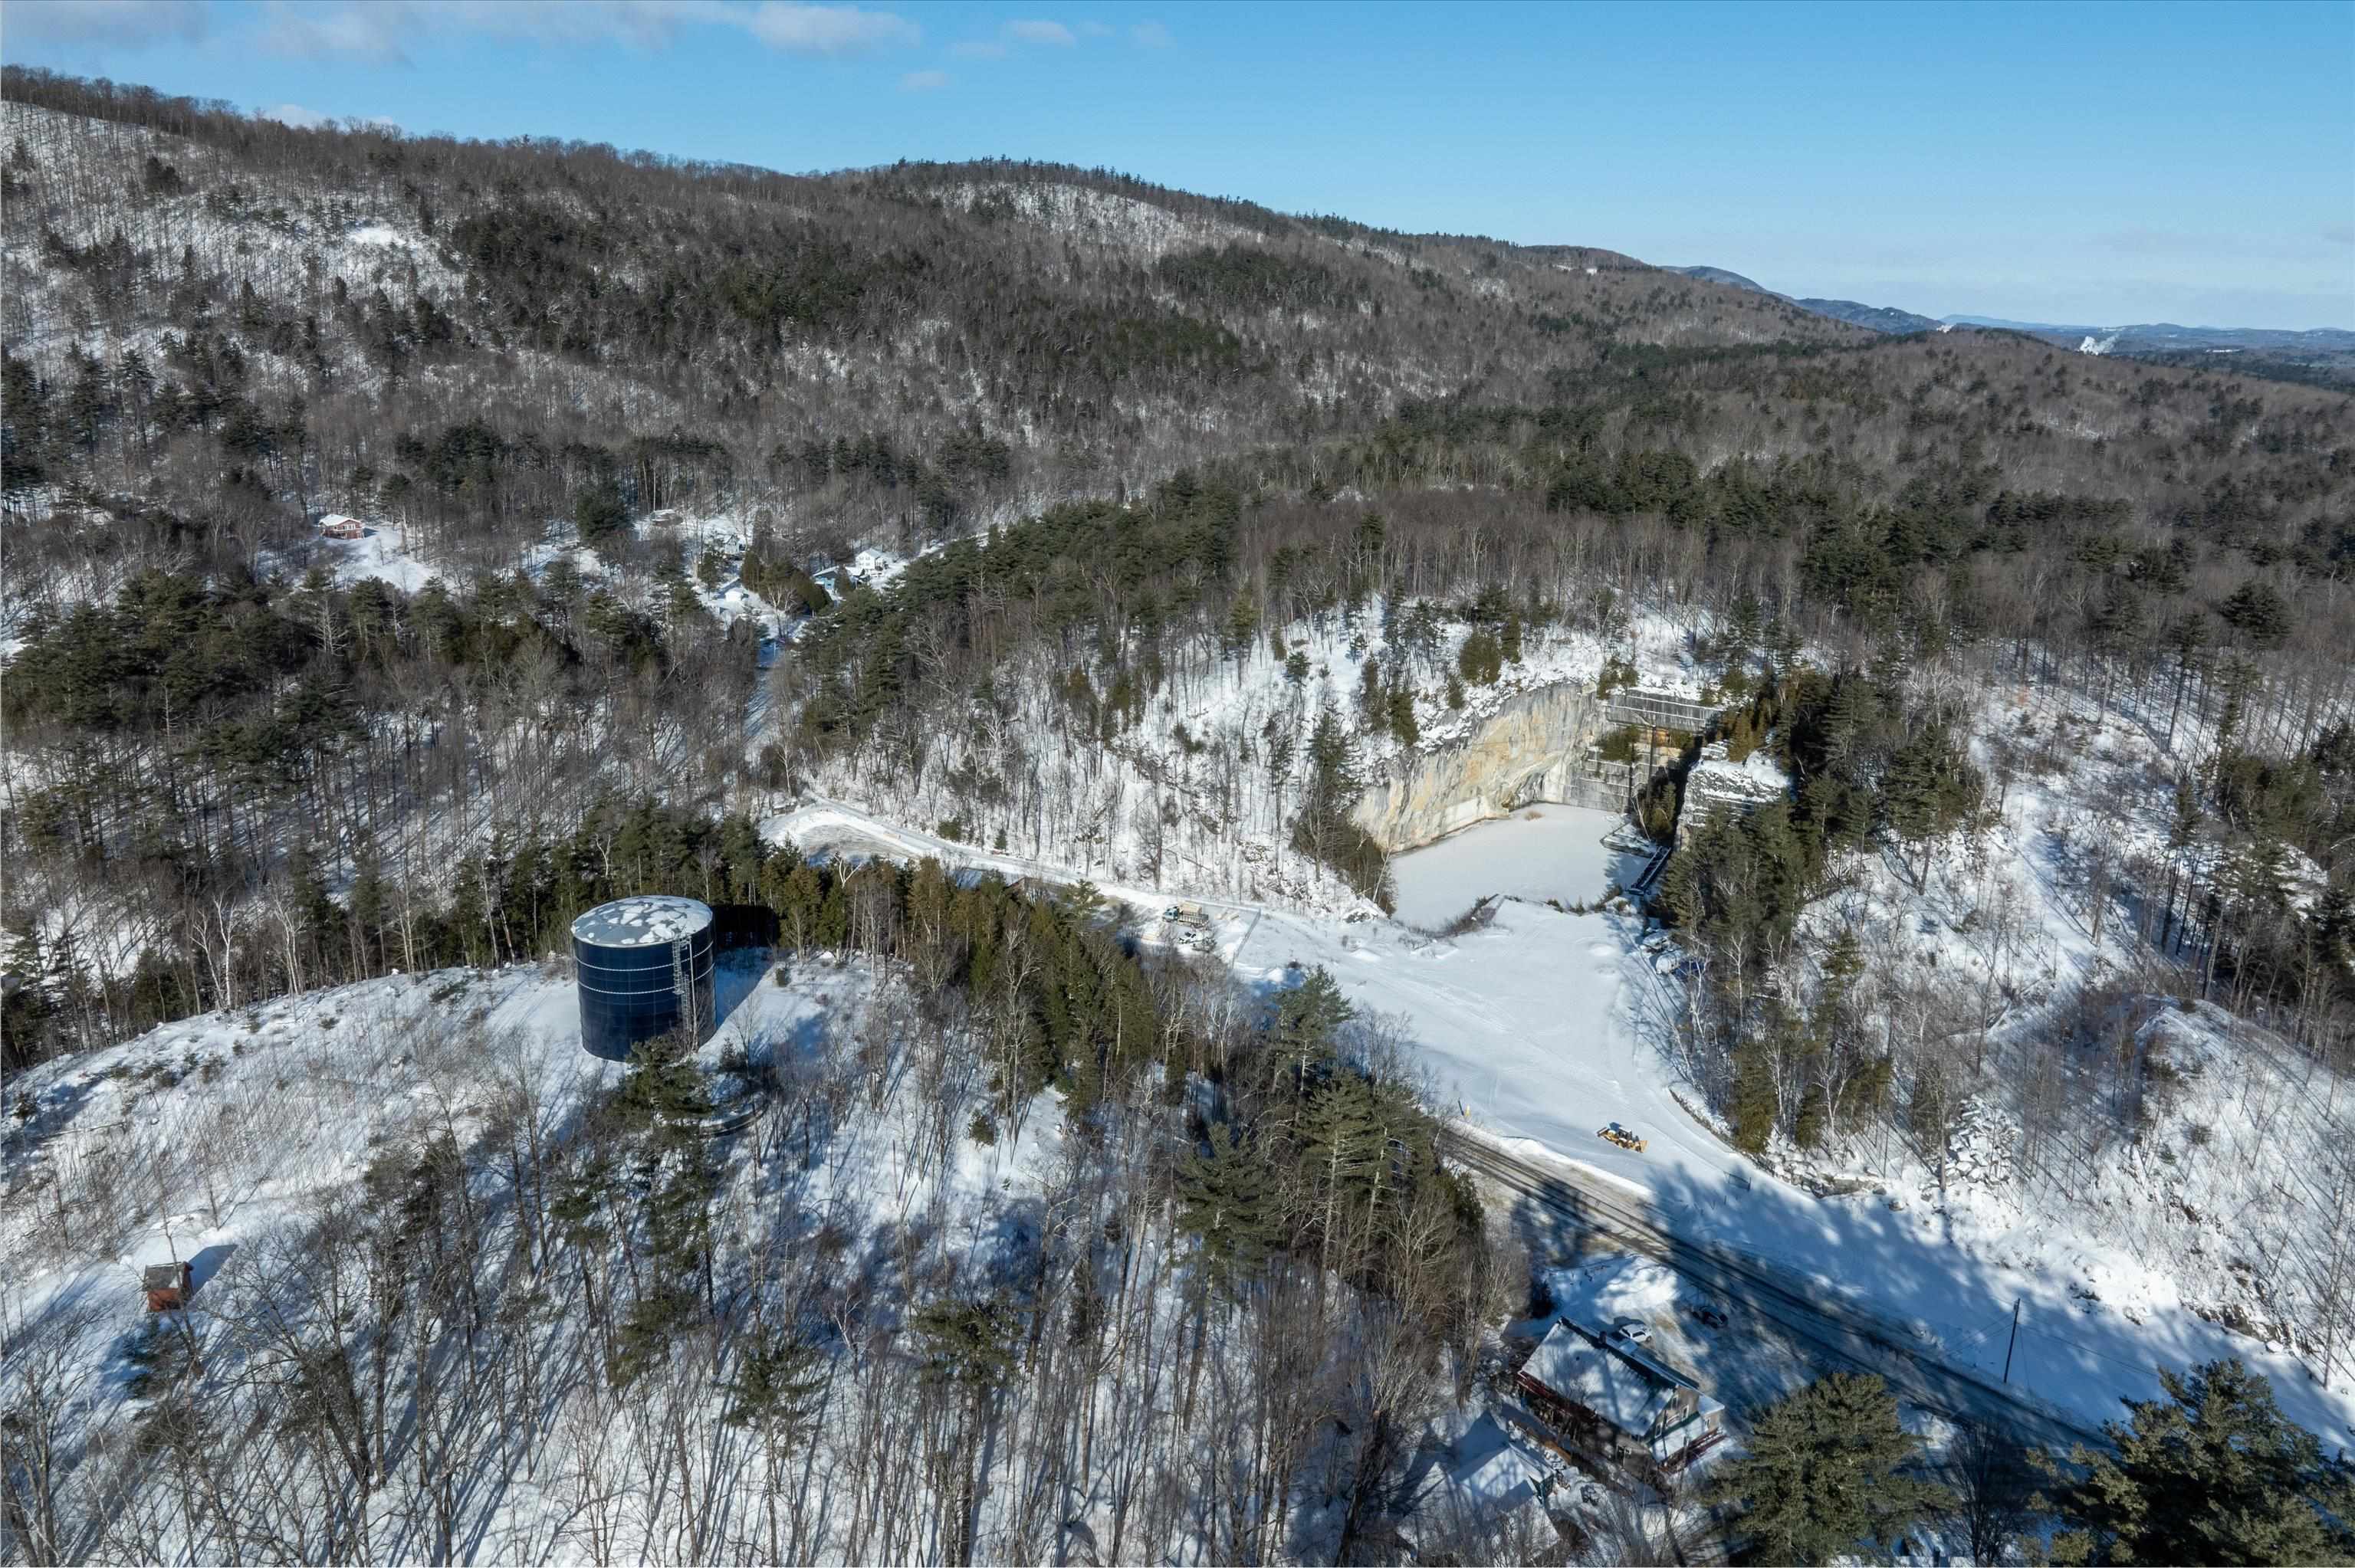
$599,000 $151 per sq.ft. Proctor VT Multi Family »
Waterfront on PondNumber of Units 2 Total Sq. Ft. 3978 | Acres: 16.78
Tuesday Feb 25, 2025
Description: Franklin's Restaurant has been a generational gathering place in the historic town of Proctor, attracting a loyal local following with its small town warmth and welcoming atmosphere reminiscent of a certain popular TV show. Anchoring an important part of the town's social life, the almost 4000 square foot building, complete with two income producing apartments, sits on a 16.78 Acres of land constituting two separate parcels: 5.66 of which host the restaurant/multi-family business, and 11.12-Acres which include the historic Sutherland Falls Quarry, whose unique beauty opens the door to several other income possibilities (such as expanded outdoor catering capabilities and residential development/subdivision). The Restaurant and Multi-family building are available with just the 5.66 acres alone for $499,000, found at MLS#5030231. The Restaurant itself, with innumerable upgrades (list found separately) seats 72 people plus outdoor seating and is a complete and functioning turnkey operation with a loyal staff, convivial atmosphere, wood floors, pool table, attractive bar and state of the art kitchen. Inventory and all furnishings are included in the transfer. Come inspect this promising opportunity today! See MLS Property & Listing Details & 60 images.
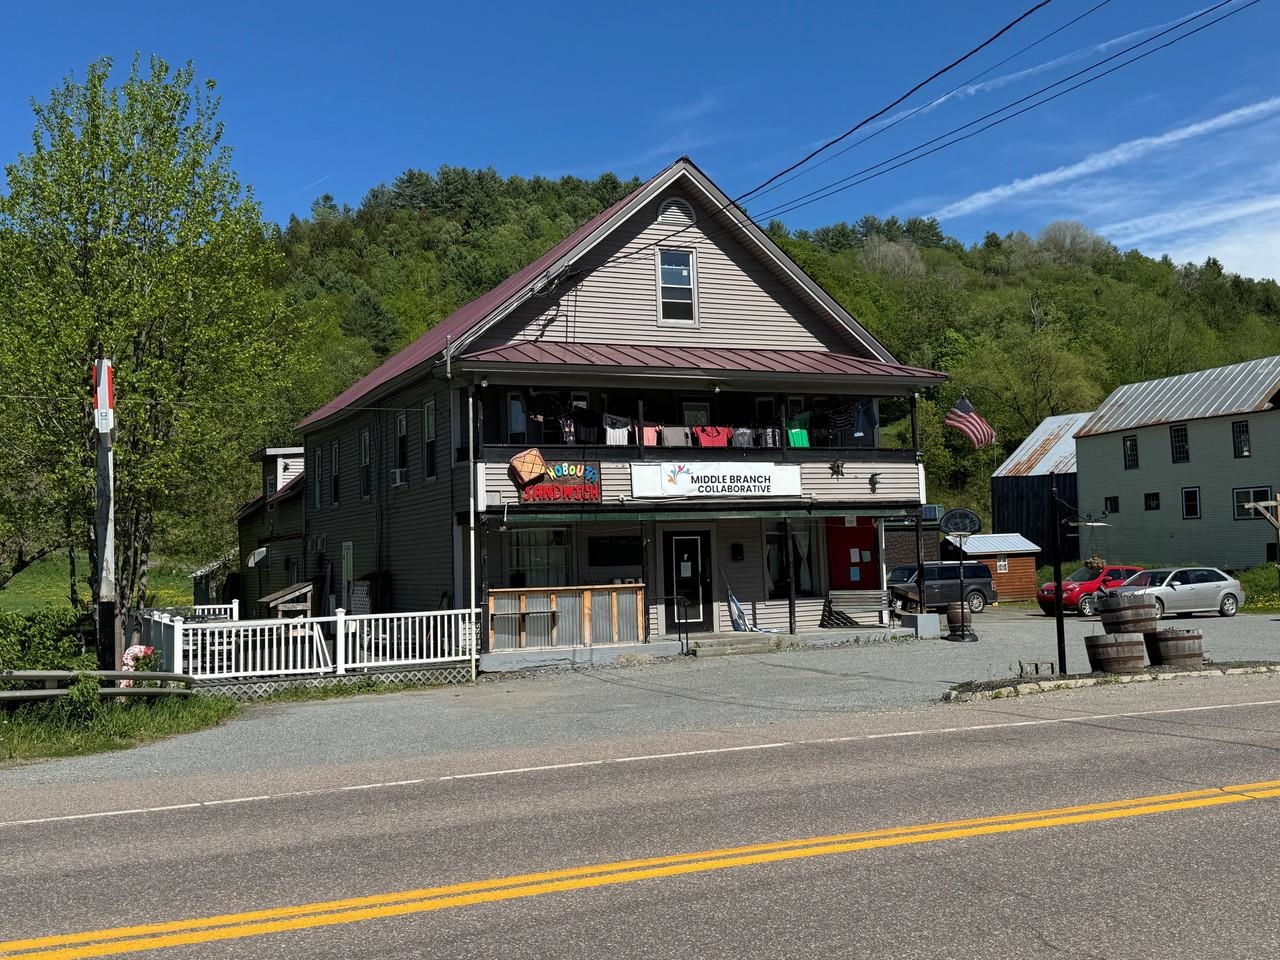
$288,000 $109 per sq.ft. Randolph VT Multi Family »
Price Change! Reduced by $10,000 down 3% on August 3rd 2026
Waterfront on River Second Branch White River
Number of Units 2 Total Sq. Ft. 2640 | Acres: 0.7
Tuesday May 26, 2026
Description: PRICE ADJUSTMENT! Opportunity is knocking! This historic commercial building just became an even better value. With two upstairs apartments, this property offers excellent income potential in today's strong rental market. Whether you're looking to offset your mortgage or expand your investment portfolio, the rental income makes this a smart financial opportunity. Downstairs, the possibilities are endless. Create the perfect home base for your small business, office, studio, or workshop - or bring new life to the storefront that has proudly served the community for over 150 years. This building is ready for its next chapter, and it could be yours to write. Whether you're an entrepreneur, investor, or someone dreaming of owning a piece of local history, this is a property you won't want to miss. See MLS Property & Listing Details & 56 images.

$629,000 $273 per sq.ft. Randolph VT Multi Family »
Price Change! Reduced by $20,000 down 3% on August 12th 2026
Number of Units 2 Total Sq. Ft. 2906 | Acres: 5
Thursday Jul 23, 2026
Description: Recently redone from top to bottom, this stunning property offers the rare luxury of being in "move-in ready" condition. Enter into a mudroom that's attached to your oversized, heated two car garage or work shop, and then into the first floor of the home, which offers the ability to have first floor living with bedroom (currently used as a den), a full bathroom, and an updated laundry space. Moving further inside, the open concept kitchen with sunny dining room immediately makes you feel at home. From the moment you enter the space, the oversized windows draw the outside in, bathing the bright and airy interior in natural light. The open-concept main floor features a layout that is both welcoming and functional, perfect for hosting holiday dinners or quiet family nights. Enjoy an oversized kitchen island for ease of cooking or baking, which is also lined with stools as a cozy eat-in space. The attached dining space and living area welcome you to sit down and get comfortable in your new home. Upstairs, there are three functional bedrooms as well as a full bathroom. In the finished basement, enjoy a large family or entertainment space, a gym/workout area (see virtually staged gym in photos), plus a "bonus" room which could be used as office space or an extra bedroom. This property is set up perfectly with an additional first floor apartment, separated from the main house by the garage and mudroom. Offering privacy and independence, with it's own entrance and parking area, this space is perfect for extra income, or can be used for extended family, long-term guests, or as a premium home business location. Outside the home, the large field could be used as a pasture, a garden, or enjoyed as outside living space. Convenient to town, you're only 5 minutes away from downtown Randolph and the grocery store. This property is truly a picturesque Vermont getaway. See MLS Property & Listing Details & 53 images. Includes a Virtual Tour
New Listing!
![Rockingham VT Multi Family for sale $$215,000 $80 per sq.ft.]()

$215,000 $80 per sq.ft. Rockingham VT Multi Family »
Number of Units 2 Total Sq. Ft. 2690 | Acres: 0.13Sunday Aug 16, 2026
Description: Located in the village of Bellows Falls, this 2-unit multi family is available for an investor OR for an owner-occupied buyer to live on the first floor. The photos include what the lower unit looked like when it was vacant as well as current pictures. The basement was recently insulated/weatherized by SEVCA and the seller has installed a new oil tank and a new furnace. The second bedroom in the lower unit has new flooring. Each unit has a large, private porch. A shed and third floor are available for storage. High ceilings, large windows, and wide plank floors are some stand-out characteristics of this Victorian home. 48 hour showing notice. Showing to prequalified buyers only. See financials/info sheet on MLS. See MLS Property & Listing Details & 37 images.
Under Contract
![Village of Bellows Falls in Town of Rockingham VT Multi Family for sale $$225,000 $86 per sq.ft.]()
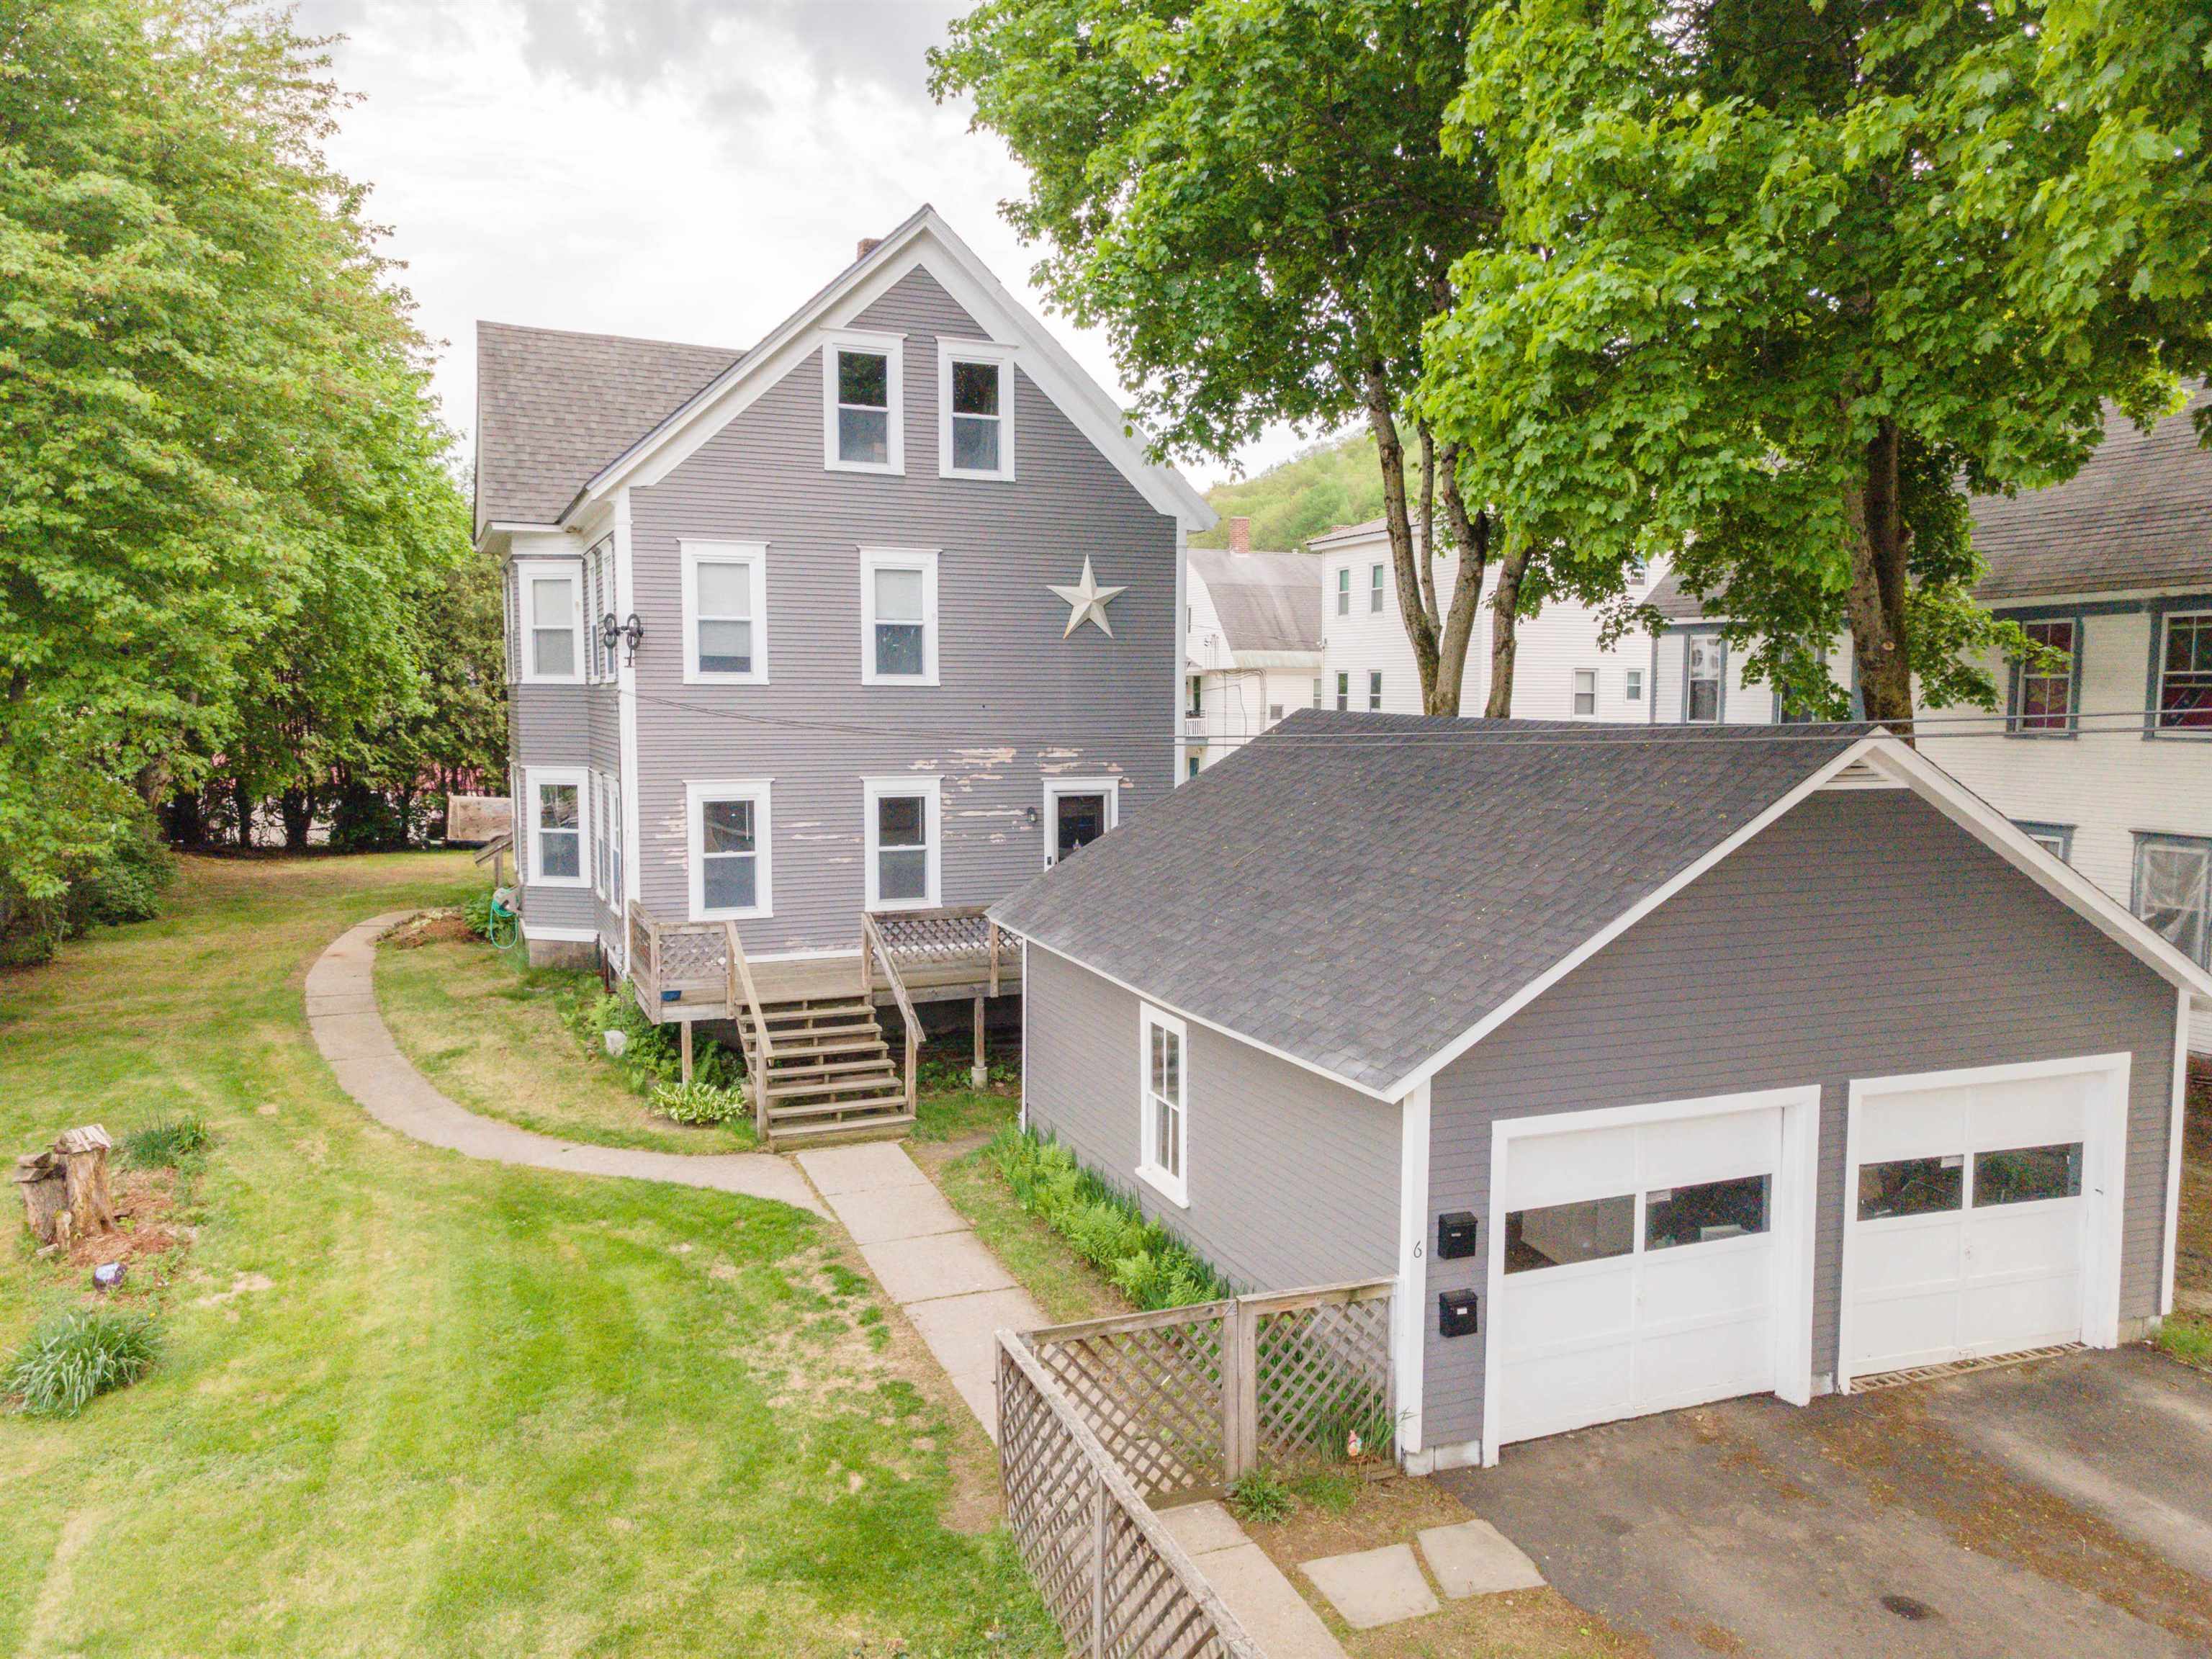
$225,000 $86 per sq.ft. Village of Bellows Falls in Town of Rockingham VT Multi Family »
Waterfront on River Connecticut RiverNumber of Units 2 Total Sq. Ft. 2619 | Acres: 0.2
Thursday Jun 11, 2026
Description: JUNE 21ST OPEN HOUSE CANCELLED DUE TO MULTIPLE OFFERS RECEIVED, OFFER DEADLINE OF 12PM MONDAY. In the village of Bellows Falls, overlooking the Connecticut River, sits this lovely Colonial 2-unit. With a vacant first floor, excellent tenants on the second where a porch commands river views, and an unfinished third floor leaving room for added value, this property is an exciting prospect for investment. All units have separate entrances. There is a 2-car garage and ample lawn space as well within the fenced yard. Beautiful accents throughout, and wood flooring. Could also be converted into a sizable single-family residence. Police and fire services across the street. Showings by appointment. Inquire today! See MLS Property & Listing Details & 60 images.
New Listing!
![Royalton VT Multi Family for sale $$529,000 $132 per sq.ft.]()

$529,000 $132 per sq.ft. Royalton VT Multi Family »
Number of Units 2 Total Sq. Ft. 4020 | Acres: 1.02Wednesday Aug 26, 2026
Description: Well sited, in an elevated position above the small college town of South Royalton, Vermont, is a stylish circa 1900 residence, with exterior trim detailing only to be found in high quality vintage construction! This wonderful classic presents as solidly built, with a commanding presence! Spacious interior room dimensions and large well placed windows create a comfortable interior living space that flows easily throughout the ground floor. When approaching the residence from the level parking area an oversize 30' long enclosed porch 1st provides entry to the home. Within the porch is plenty of protected space to leave ski's or sports equipment before entering the main house. The practical 14x6 mudroom is next. A 15x14 kitchen area is then off the mudroom. This kitchen area is a blank slate waiting to be completed as a new owner so chooses. A kitchen designer will have fun taking advantage of the great positioning and potential of this room! Straight ahead off the kitchen is a sunny 19x8 enclosed porch. The kitchen area opens to a dramatic 18x14 formal dining room with wood floors, 9' ceilings and wainscoting. Equally appealing is the 15x14 living room located beyond. A 14x13 primary bedroom with ensuite bath completes the 1st floor. A graceful front stairway, with ornate wood posts and banisters leads to the 2nd floor, with 3 well located potential bedrooms and a 3/4 bath. A partially finished 3rd floor contains 2 additional rooms! Now, retracing all the way down to that initially entered mudroom there is a side door that opens to a partially finished, potential auxiliary dwelling! This potential living space contains 7 rooms on 3 levels! These rooms are each in need of total renovation. However, potential is obvious! Key features of the overall structure are a newer roof, much updated electrical, and updated septic system. With the finishing components of a new kitchen and completed bathrooms, a showplace will emerge! South Royalton is a vibrant small college town! See MLS Property & Listing Details & 52 images.
$155,000 $89 per sq.ft. Rutland City VT Multi Family »
Price Change! Reduced by $31,500 down 20% on August 26th 2026
Number of Units 2 Total Sq. Ft. 1740 | Acres: 0.09
Wednesday Mar 4, 2026
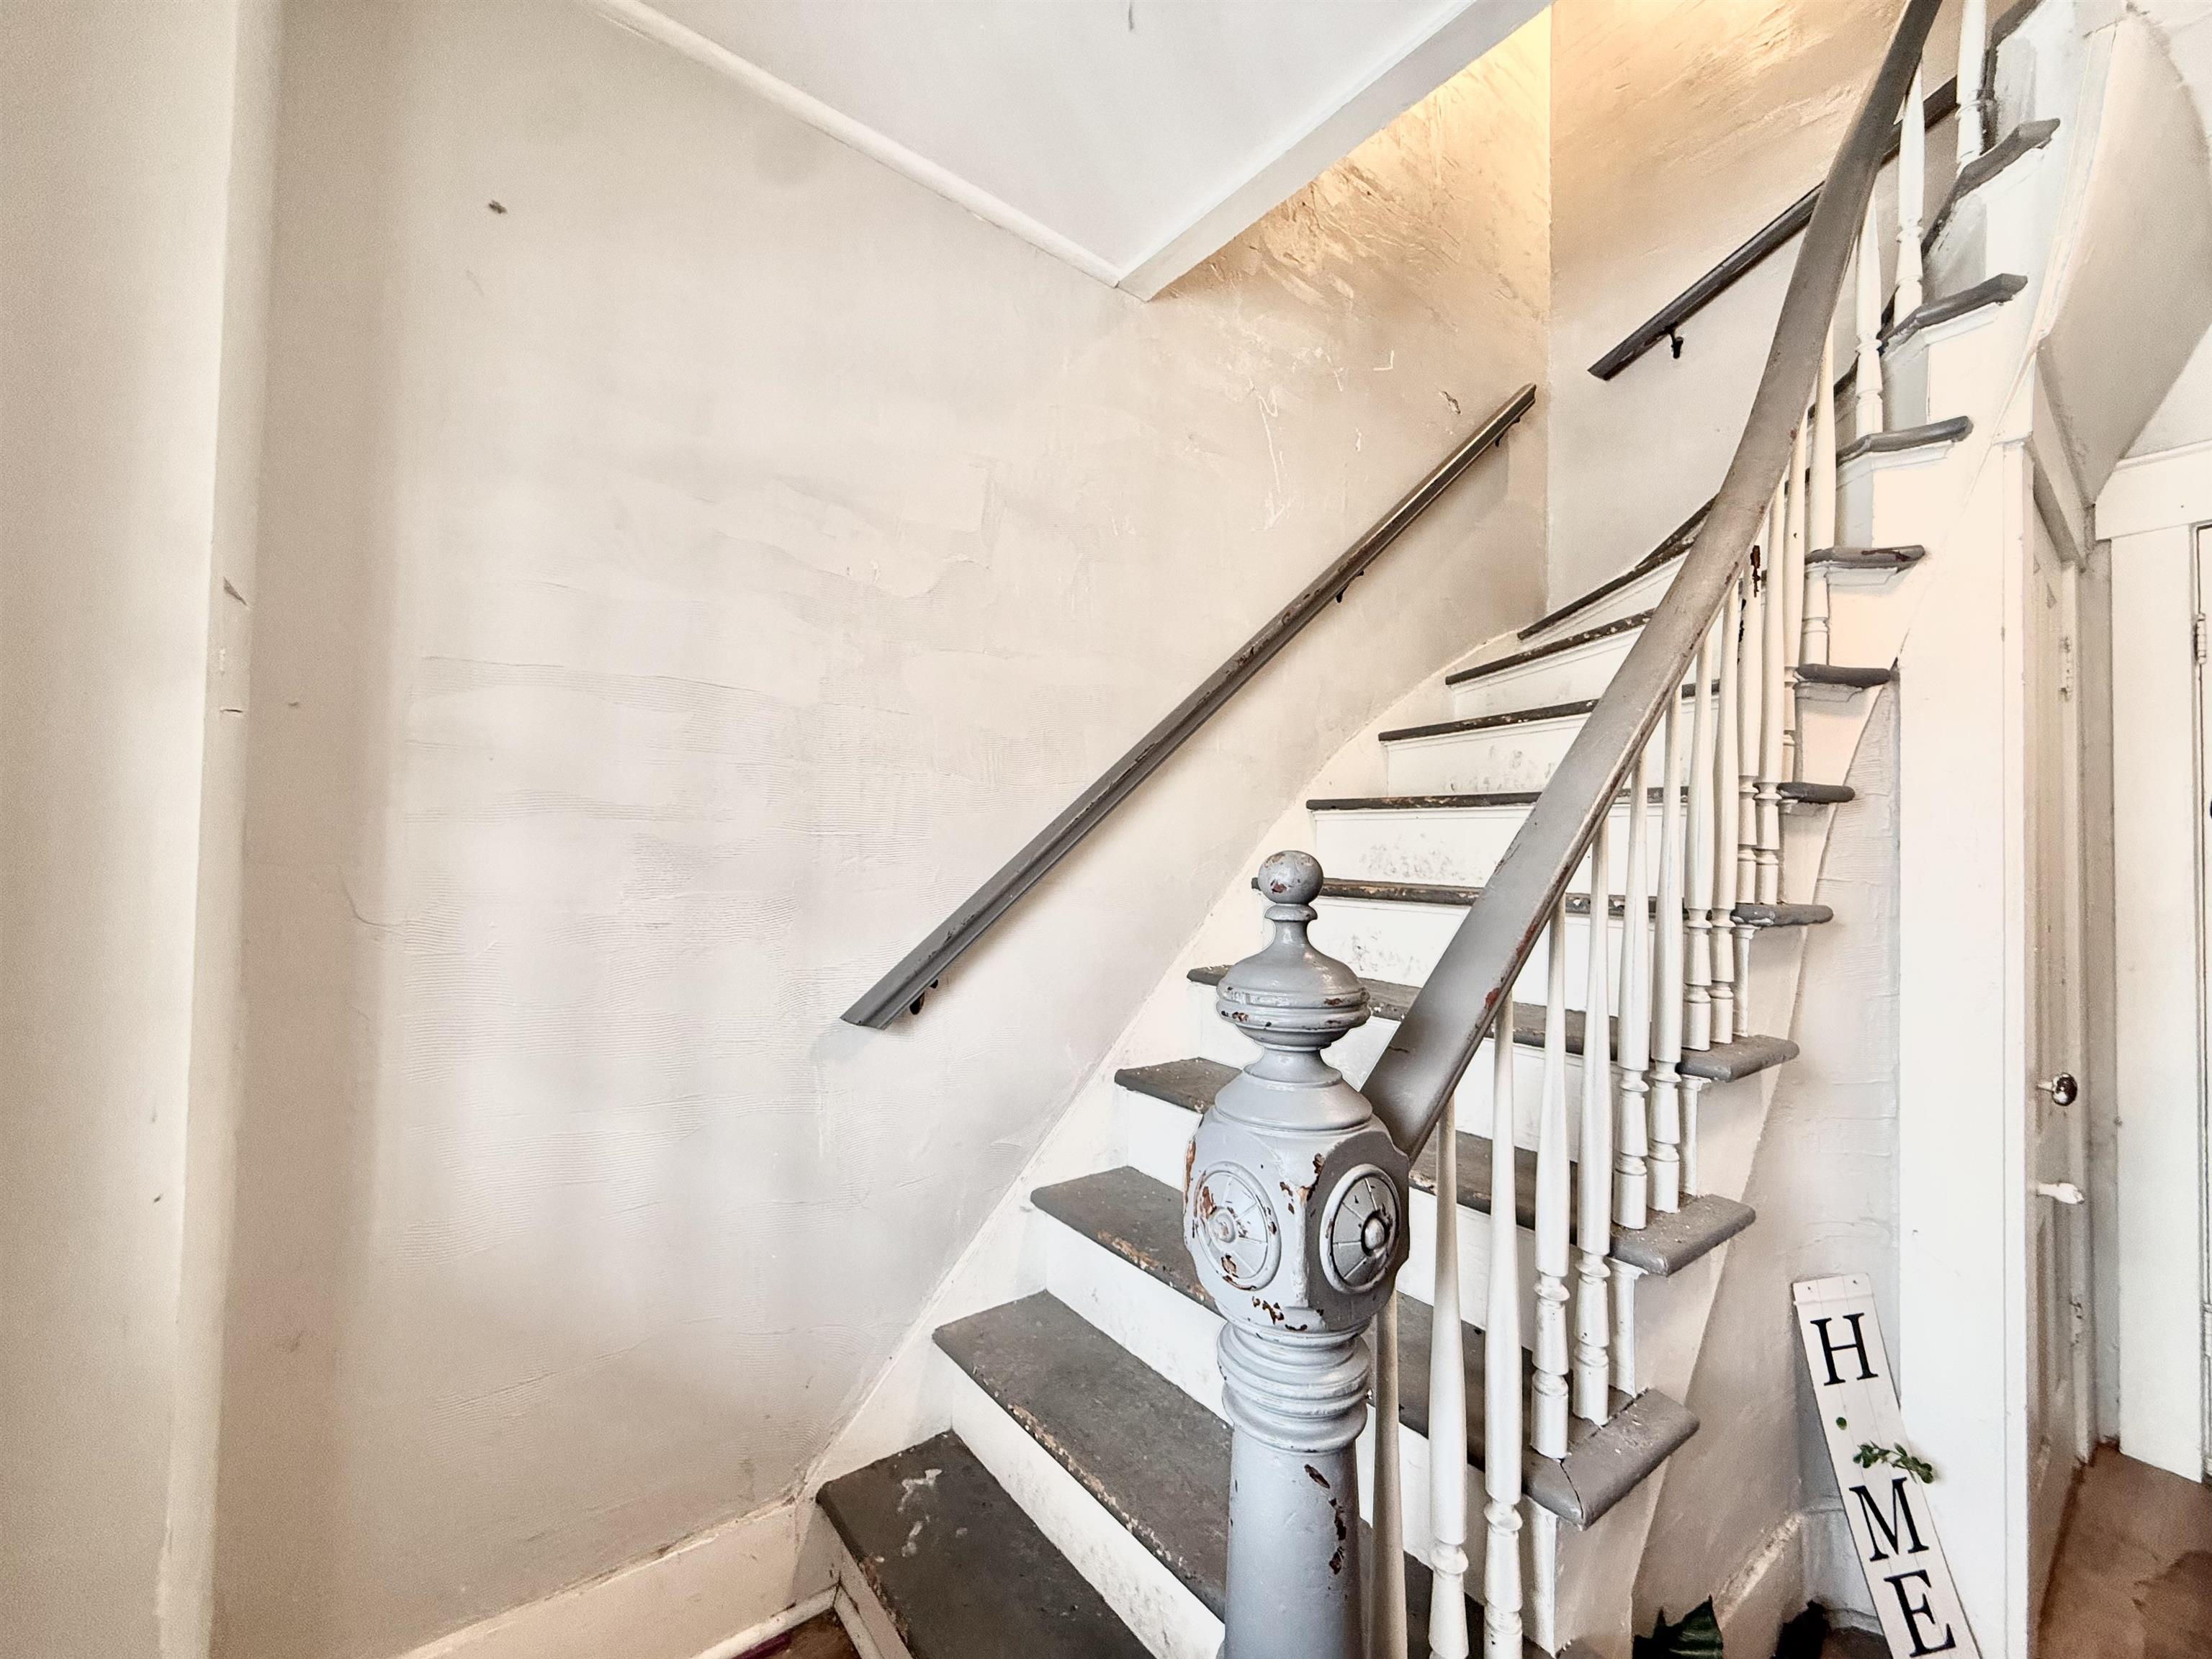
Description: Welcome to 38 Baxter - A true duplex in the city of Rutland. Walkable and convenient location. The opportunities are endless with this property whether you choose to owner occupy and have the upstairs tenants offset your mortgage or should an investor wants to rent both out. This property does need some TLC, but you can't beat this price! Call to schedule your private viewing today and come one step closer to expanding your portfolio or finally taking the leap into home ownership. See MLS Property & Listing Details & 20 images.
New Listing!
![Rutland City VT Multi Family for sale $$165,000 $97 per sq.ft.]()

$165,000 $97 per sq.ft. Rutland City VT Multi Family »
Number of Units 2 Total Sq. Ft. 1704 | Acres: 0.17Monday Aug 3, 2026
Description: Excellent investment opportunity in a convenient Rutland City location! This duplex features two spacious units, each offering 2 bedrooms and 1 full bathroom, making it an attractive addition to any investment portfolio. Both apartments are occupied by long-standing tenants who have provided stable rental history, while current rents remain well below market value, offering significant upside potential for future income growth. Situated just minutes from downtown Rutland, shopping, restaurants, schools, and everyday amenities, the property offers the convenience tenants are looking for. Whether you're an experienced investor seeking to increase cash flow over time or someone looking to add a solid multifamily property to your portfolio, this duplex presents an excellent opportunity with built-in value-add potential. See MLS Property & Listing Details & 8 images.
$175,000 $63 per sq.ft. Village of Rutland in Town of Rutland City VT Multi Family »
Number of Units 2 Total Sq. Ft. 2785 | Acres: 0.19Saturday Jan 3, 2026
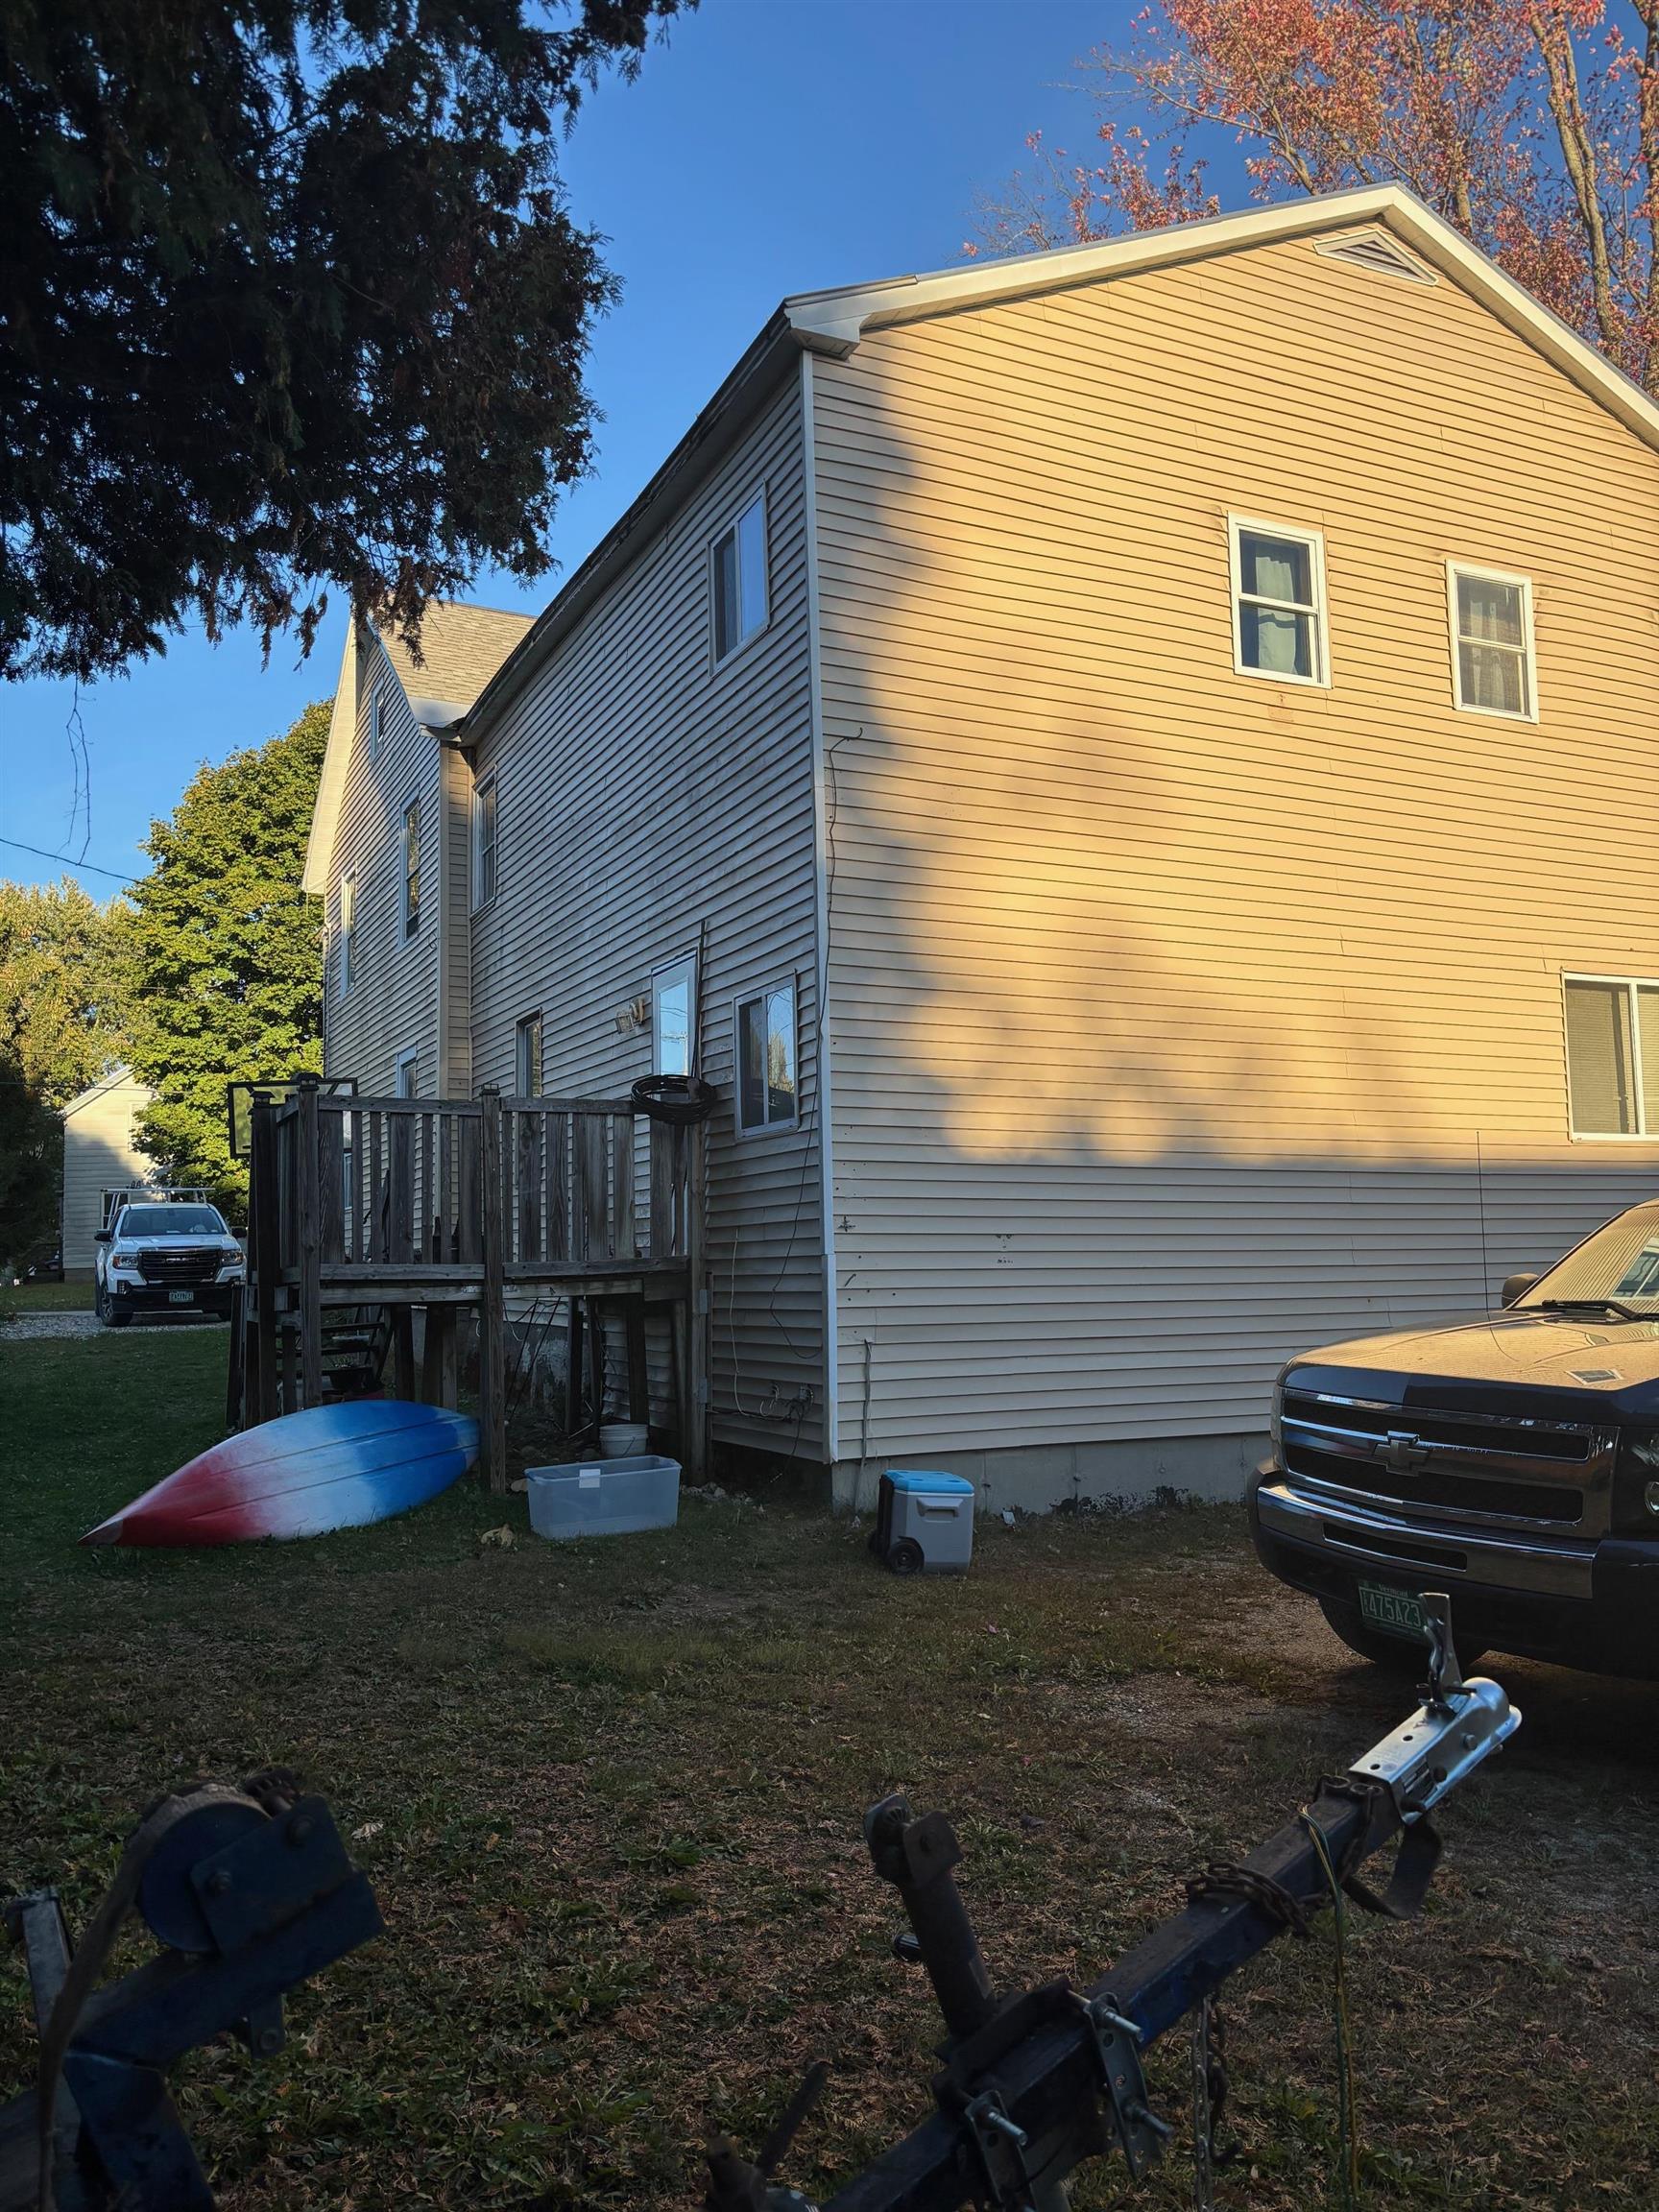
Description: Great location and great opportunity for income. Some work needs to be done to get the property into tip top shape. Current owner is living in one unit and the other is rented. The garage needs major rehab or demo. See MLS Property & Listing Details & 14 images.
Under Contract
![Rutland City VT Multi Family for sale $$199,900 $107 per sq.ft.]()
$199,900 $107 per sq.ft. Rutland City VT Multi Family »
Number of Units 2 Total Sq. Ft. 1864 | Acres: 0.17Wednesday Apr 1, 2026
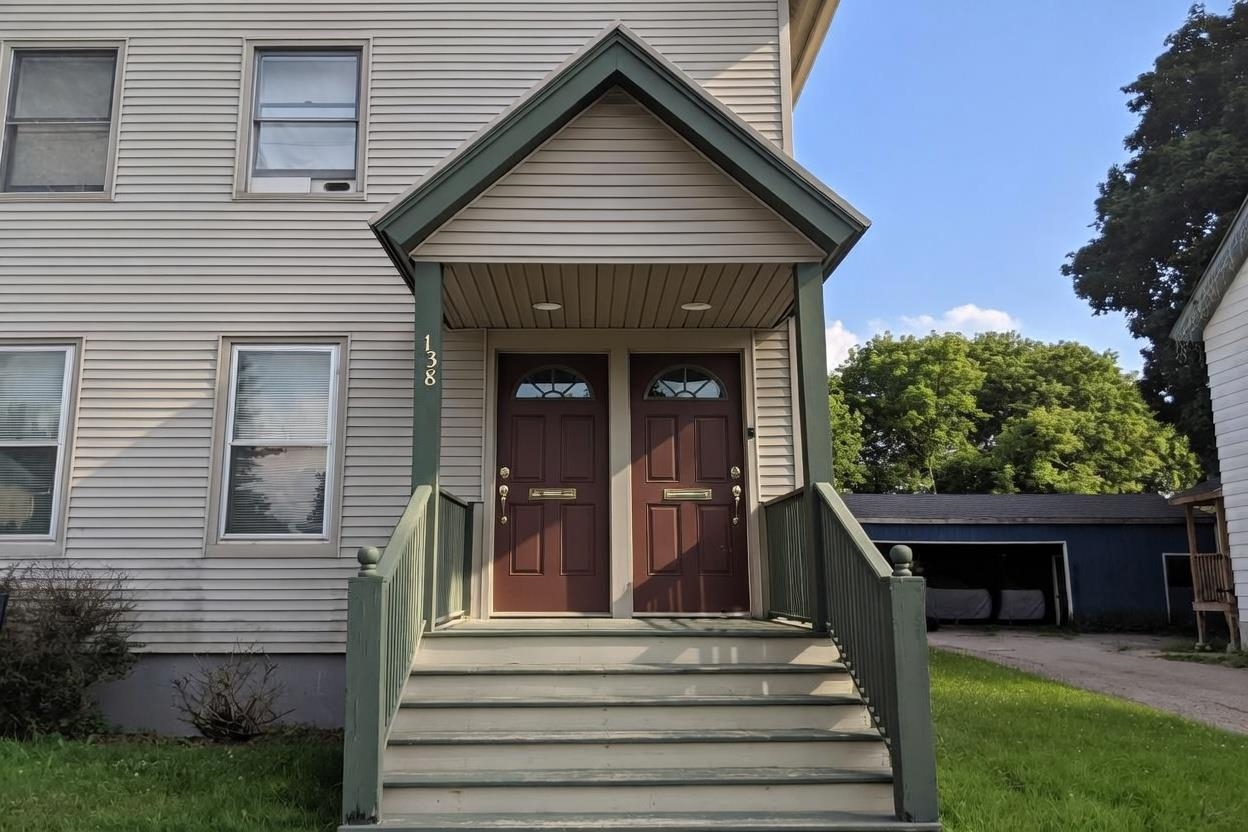
Description: Step into a piece of history with this well-maintained turn-of-the-century duplex, perfectly situated for comfortable living or smart investment. Built in 1900, this two-family home blends classic architectural details with practical, move-in-ready spaces that are ideal for owner-occupants, house-hackers, or investors seeking steady rental income. The first-floor apartment offers a spacious 3-bedroom layout with generous living areas bathed in natural light. You'll find ample room for comfortable living and dining, plus easy flow to the functional kitchen featuring spacious cabinetry, ample countertops, and essential appliances. Multiple windows and classic baseboard heating ensure year-round comfort. Upstairs, the second-floor apartment provides a cozy 2 bedroom retreat with its own distinct character. Bright interiors, thoughtful room sizes, and separate access make it perfect for tenants or extended family. Both units enjoy good natural light, practical storage, and a layout that feels private yet connected within the shared building. Additional highlights include: Off-street parking for convenience and peace of mind, separate entrances for each unit, classic hardwood floors in select areas, along with durable carpeting and tile, a full basement and attic space offering excellent storage potential, a covered front and side porch and inviting curb appeal that welcomes you home and much much more. Whether you're looking for a primary residence with rental income from one unit, a full investment property, or a multi-generational setup, this duplex delivers flexibility and timeless appeal. The 1900 construction brings character with high ceilings, solid bones, and neighborhood charm. While the current updates make it easy to appreciate or rent immediately. Don't miss this rare opportunity to own a slice of history with modern livability. Schedule your private showing today and imagine the possibilities. Welcome Home! See MLS Property & Listing Details & 16 images.

$225,000 $91 per sq.ft. Rutland City VT Multi Family »
Number of Units 2 Total Sq. Ft. 2474 | Acres: 0.15Thursday Jul 23, 2026
Description: Attention visionaries and portfolio builders: here's a two unit multifamily with two bedrooms in each unit, located on 2,474 square feet of raw potential and a convenient location. This building is a canvas waiting for a confident brush. The bones are solid, the footprint is generous, and the opportunity to add real value is genuine whether you're refreshing tired finishes, reconfiguring layouts, or transforming the space into rental income. Savvy investors will recognize immediately what a property like this can become with a thoughtful renovation plan and a little imagination. First-time buyers or skiers eyeing house-hacking, meanwhile, can occupy one unit while tenants help cover the mortgage. The layout offers flexibility, giving you room to shape the configuration that suits your goals. Downtown sits within easy walking distance, meaning coffee shops, restaurants, and errands are all reachable on foot, a perk that keeps quality tenants interested and leases signed. The Marble Valley Regional Transit are just minutes away, making car-free living a legitimate option. Adventure seekers, take heart: the legendary slopes of Killington sit a scenic drive east, promising world-class skiing and four seasons of mountain recreation practically in your backyard. See MLS Property & Listing Details & 2 images.
New Listing!
![Rutland City VT Multi Family for sale $$225,000 $109 per sq.ft.]()

$225,000 $109 per sq.ft. Rutland City VT Multi Family »
Number of Units 2 Total Sq. Ft. 2060 | Acres: 0.34Wednesday Aug 19, 2026
Description: Spacious Two Family Home with Large Barn, Updated Systems & Excellent Investment Potential Welcome to this spacious and well-maintained two family home situated on a level, fully fenced lot in a desirable section of town. The property offers an excellent combination of comfortable living space, rental income potential, and valuable additional space for a garage, workshop, office, or business use. Each unit features three bedrooms, and both units are currently occupied by long-term tenants. The rents are well below current market rates, providing a significant opportunity for a new owner to increase rental income over time. The home has separate heating systems, pex & copper 100% redone, along with two fairly new oil tanks. The owner currently pays for heat, and the heating expense is included in the property's operating expenses. The plumbing has been substantially updated, with PVC plumbing throughout all of the property, including the main water line to the house. Each apartment has its own 100 amp electrical service, while the large barn/workshop is equipped with an impressive 200 amp electrical service. the electrical system has also been updated, including hardwired smoke detectors The property also offers flexibility for an owner occupant or investor. With the existing layout and utilities, there may be an opportunity to reconfigure the property so that one unit is used primarily by the owner. One of the property's standout features is the huge barn, currently used by the owner as a garage, office, and workshop. It provides an exceptional amount of additional space for vehicles, equipment, storage, hobbies, or a potential home-based business. The location is another major advantage conveniently close to shopping, restaurants, services, and other everyday amenities, while being situated in a very nice section of town. Whether you're looking to live in one unit and have the other help pay your mortgage, or you're seeking an investment property See MLS Property & Listing Details & 25 images.

$251,000 $127 per sq.ft. Rutland City VT Multi Family »
Number of Units 2 Total Sq. Ft. 1974 | Acres: 0.16Monday Jul 20, 2026
Description: Six bedrooms. Two bathrooms. One seriously flexible floor plan. This roomy Rutland home currently lives happily as a single-family residence, but its multi-family past means the bones are already there to convert it back into a two-unit income machine whenever the mood strikes. That kind of dual personality is rare, and it puts you firmly in the driver's seat. Spread out and enjoy every generous room as one big household, or reimagine the layout to collect rent while you're at it. Either way, the attractive price point makes the numbers refreshingly friendly, whether you're a growing family craving elbow room or an investor hunting for reliable cash flow. The location does plenty of heavy lifting too. Rutland's historic downtown sits just a short stroll away, where local shops, cafes, and timeless New England character keep the neighborhood buzzing. Depot Park offers a green spot to unwind, while the nearby train station and regional bus service make getting around wonderfully simple--a real bonus for tenants who value connection. Outdoor lovers won't feel shortchanged either. Pine Hill Park delivers miles of wooded trails practically around the corner, and when snow starts falling, Pico Mountain and legendary Killington Resort are both a quick drive east for world-class skiing. Comfortable home base, savvy rental play, or a little of both--this generous property leaves the choice entirely up to you. Come see the potential in person and start imagining the possibilities today. Alsolisted as Single Family MLS #5100839 See MLS Property & Listing Details & 26 images.

$259,000 $108 per sq.ft. Rutland City VT Multi Family »
Number of Units 2 Total Sq. Ft. 2397 | Acres: 0.37Friday Jul 3, 2026
Description: Versatility is the name of the game with this turnkey Five-bedroom, two-and-three-quarter-bath property that wears many hats beautifully. Whether you're dreaming of a spacious single-family residence, a multi-family income generator, or a thriving short-term rental venture, the flexibility here is genuinely rare--and the heavy lifting has already been done for you. Move right in without lifting a paintbrush. Everything is ready to go, which means you can start living, hosting, or earning from day one. The proven vacation-rental potential makes this an especially smart play for buyers who appreciate a property that pays its own way while you enjoy the perks of Vermont ownership. Step outside and the appeal only deepens. A generous lot offers room to garden, gather, or simply breathe, while convenient parking keeps everyday comings and goings refreshingly hassle-free. At a price point designed to turn heads, this is the kind of value that makes savvy shoppers do a double take. Location seals the deal. Pine Hill Park sits practically around the corner, rewarding hikers and bikers with miles of wooded trails. Golfers can tee off at the nearby Rutland Country Club, and peace of mind comes easy with Rutland Regional Medical Center close by. When winter arrives, the legendary slopes of Killington Resort are roughly twenty minutes away, and the local train station keeps regional travel simple. Opportunity, comfort, and income potential rarely arrive in one tidy package--so seize the moment and schedule your showing today. See MLS Property & Listing Details & 18 images.
